
Flooring · Brisbane
Timber Flooring Installation & Repairs Brisbane
Mel One installs and replaces timber or plank flooring and repairs damaged floorboards in Brisbane, from a local board repair to an agreed room area. We also address suitable floor-gap and edge repairs, with skirting and doorway trims included where needed. Existing floor levels, the base, room transitions and product requirements are checked before the work is quoted.
Parts and problems we work on
Where this carpentry repair starts
Selected boards or floor edges are damaged
Doorway transitions and trims need finishing
Skirting or wall edges need attention after flooring
Real flooring work
Completed finishes and installation details
The flooring gallery includes completed light-toned rooms, a finished dark hallway, and bedroom and living-room views during installation. A close view shows the floor-to-skirting junction.
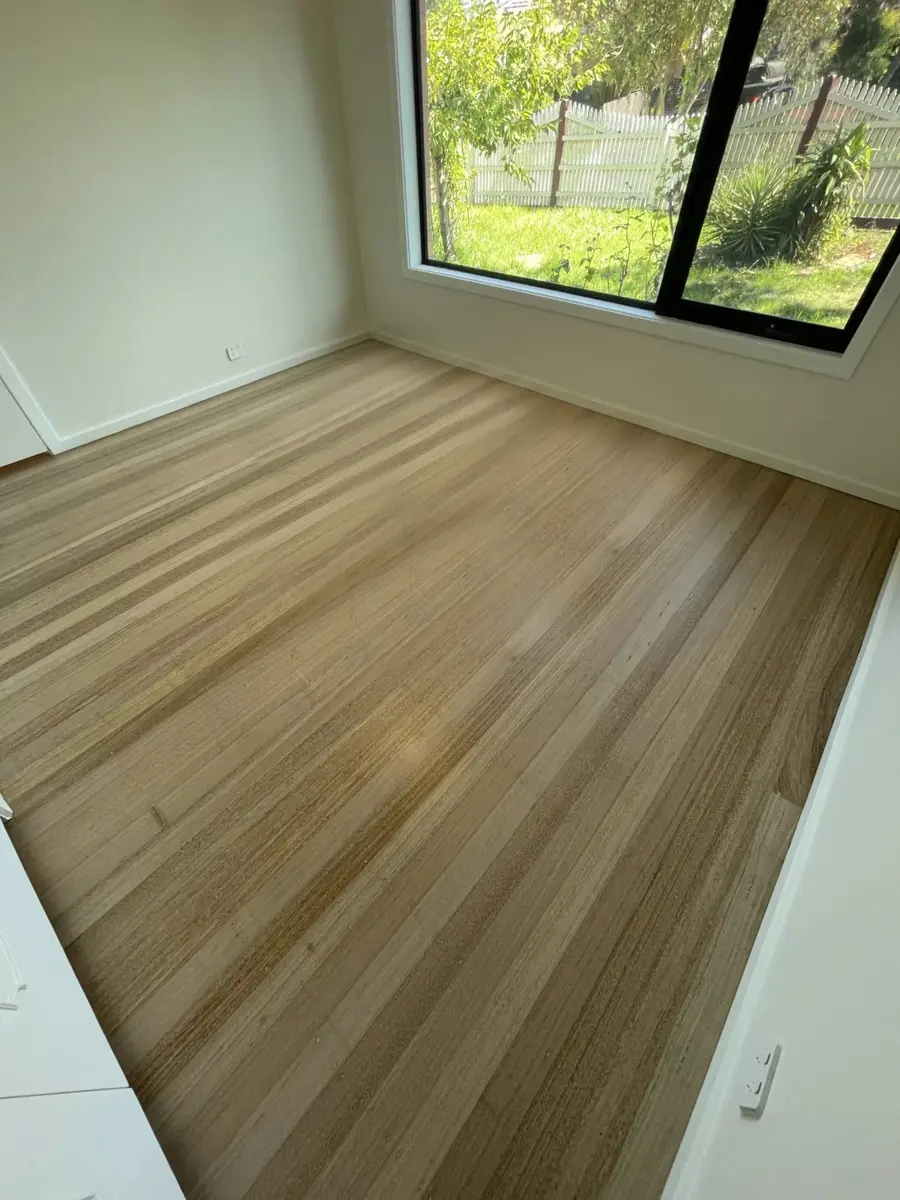 Completed work
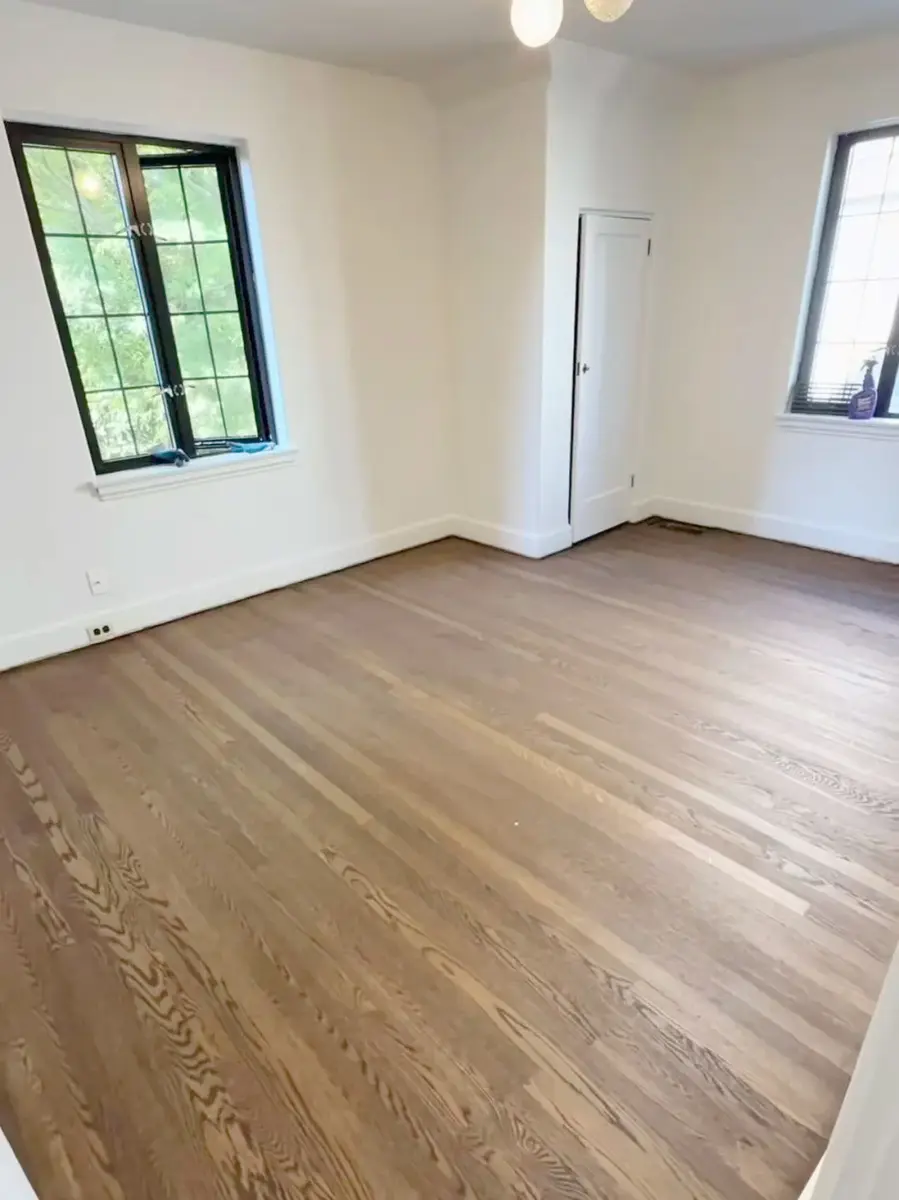 Completed work
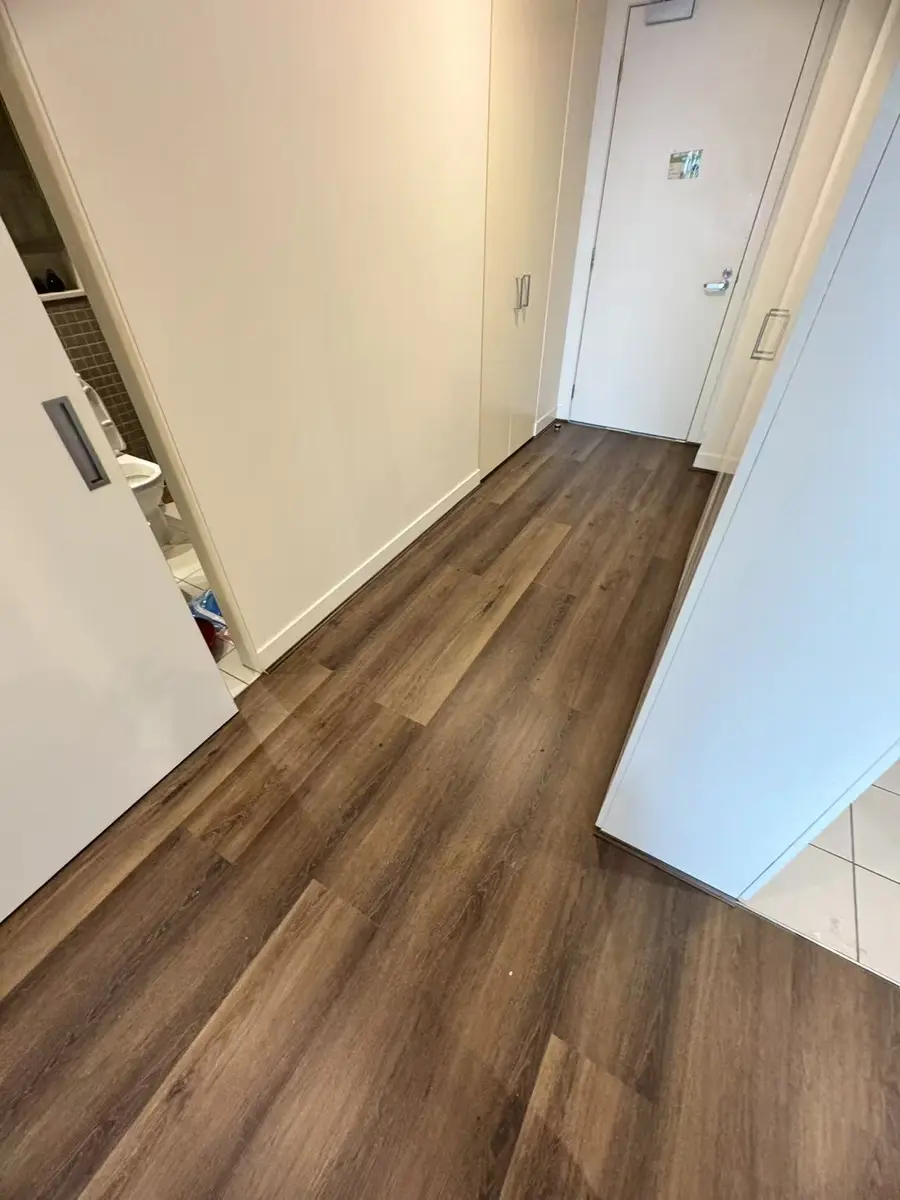 Completed work
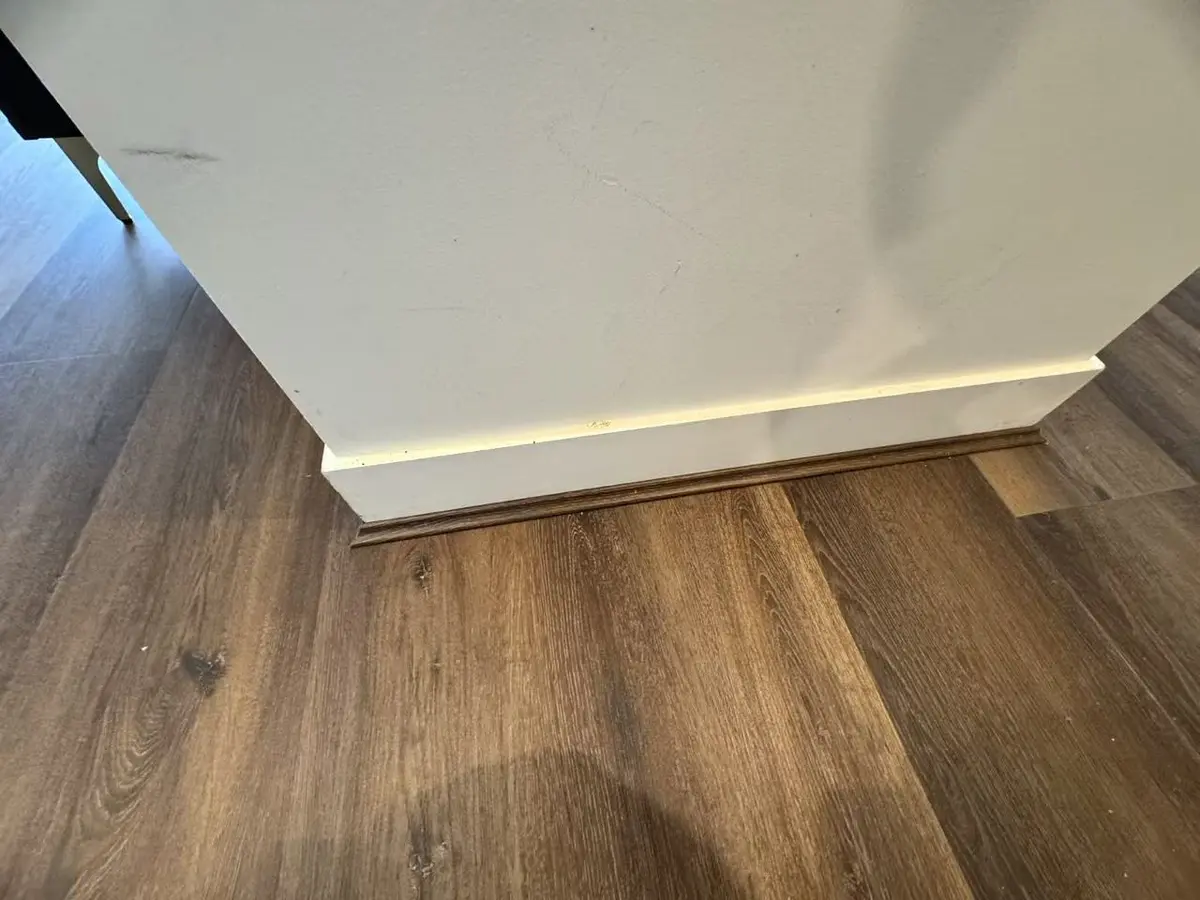 Finish detail
Real project photography supplied by the business.View all project photos
Local floorboard repair
Timber floorboard patch repair
Opened floorboard sections, a prepared inset and the locally finished patch are kept together in one repair record. The surrounding timber flooring remains in place.
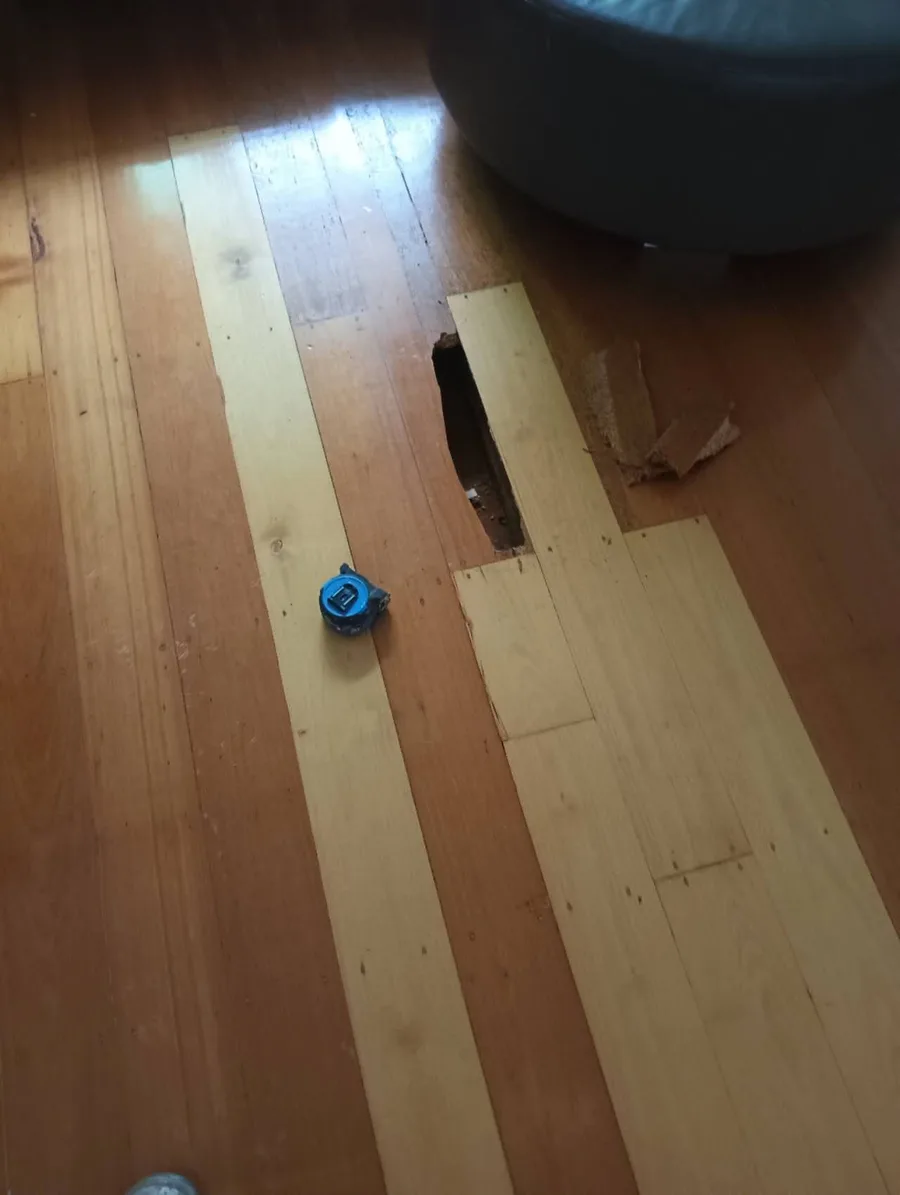 Installation in progress
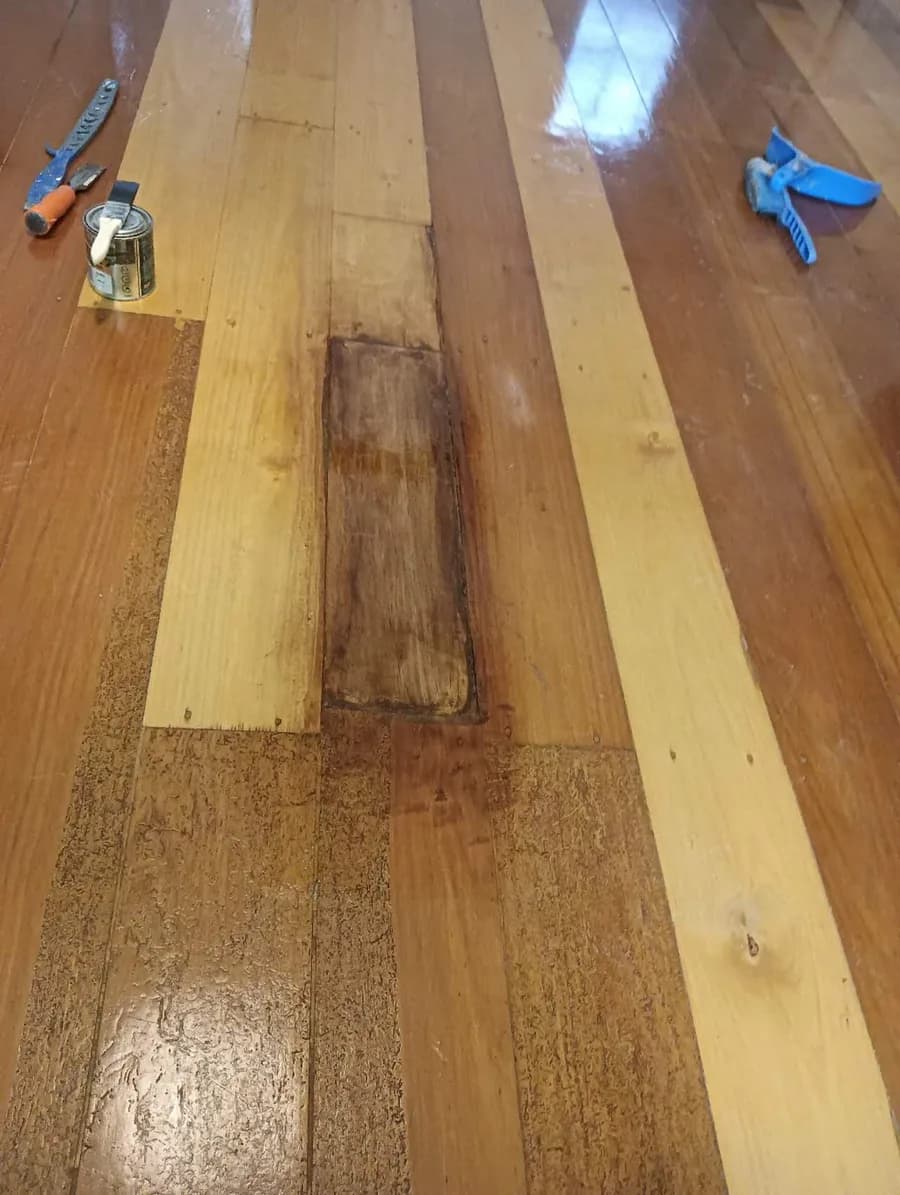 Finish detail
Repair, replace or inspect?
Repair selected areas or install a new floor?
A local repair can suit isolated damage when compatible boards and a sound base are available. Wider wear, repeated movement or a change of finish may make a larger flooring scope more practical. Existing floor levels and transitions should be checked before deciding.
Repair, preparation and finish
How we plan board repairs and new flooring
- 1
Identify the floor and base
We check the flooring product, board damage, movement, moisture concerns and accessible base. With an engineered floor, squeaking or looseness may involve fixing, board movement or the substrate. A damaged board and a required movement gap are different matters; filling every gap or simply silencing a squeak is not a diagnosis.
- 2
Choose a local repair or an agreed area
A local repair needs compatible boards and a suitable base. Extensive damage, repeated movement or an unavailable board profile can favour replacing a defined room area. Changes at doorways, skirting and adjoining floors are considered before choosing the extent.
- 3
Protect access and prepare the room
We agree furniture and access arrangements and protect retained finishes. Removal, waste, base preparation and the product’s site-condition requirements are identified before laying starts. Moisture problems are addressed rather than hidden beneath new boards.
- 4
Fit the flooring and transitions
Boards, underlay or fixings follow the selected flooring system, with its required movement allowances. We fit doorway transitions and agreed edge details around retained finishes. An installation method suitable for one product is not applied to every plank floor.
- 5
Treat unfinished and factory-finished surfaces differently
Suitable unfinished timber may need sanding and the agreed coating system. Factory-finished boards are protected and cleaned as instructed rather than automatically sanded or recoated. Any local colour difference or separate finishing work is explained.
- 6
Review the finished route through the rooms
We review visible board joints, edges and transitions, nearby door clearances and the areas agreed for completion. The product or finish guidance controls furniture return and normal use. The record distinguishes in-progress rooms from completed flooring.
Flooring FAQ
Useful questions before you book
These answers help you prepare a more useful Brisbane carpentry enquiry.
Can damaged floorboards be repaired or replaced?
Selected boards may be repairable or replaceable when the surrounding floor and base are sound and a compatible material is available. Photos help identify the right first step.
Can flooring run through several rooms?
It can, but doorways, floor levels, expansion requirements and adjoining surfaces need to be checked so transitions are planned correctly.
What should I send with a flooring enquiry?
Send wide photos of each room, close-ups of damaged or unfinished areas, approximate dimensions, the property access details and any product information you already have.
Ready to check the job?
Send the suburb, photos and result you want
We use the details to check the repair needed and tell you whether we can quote from photos or need to inspect it.